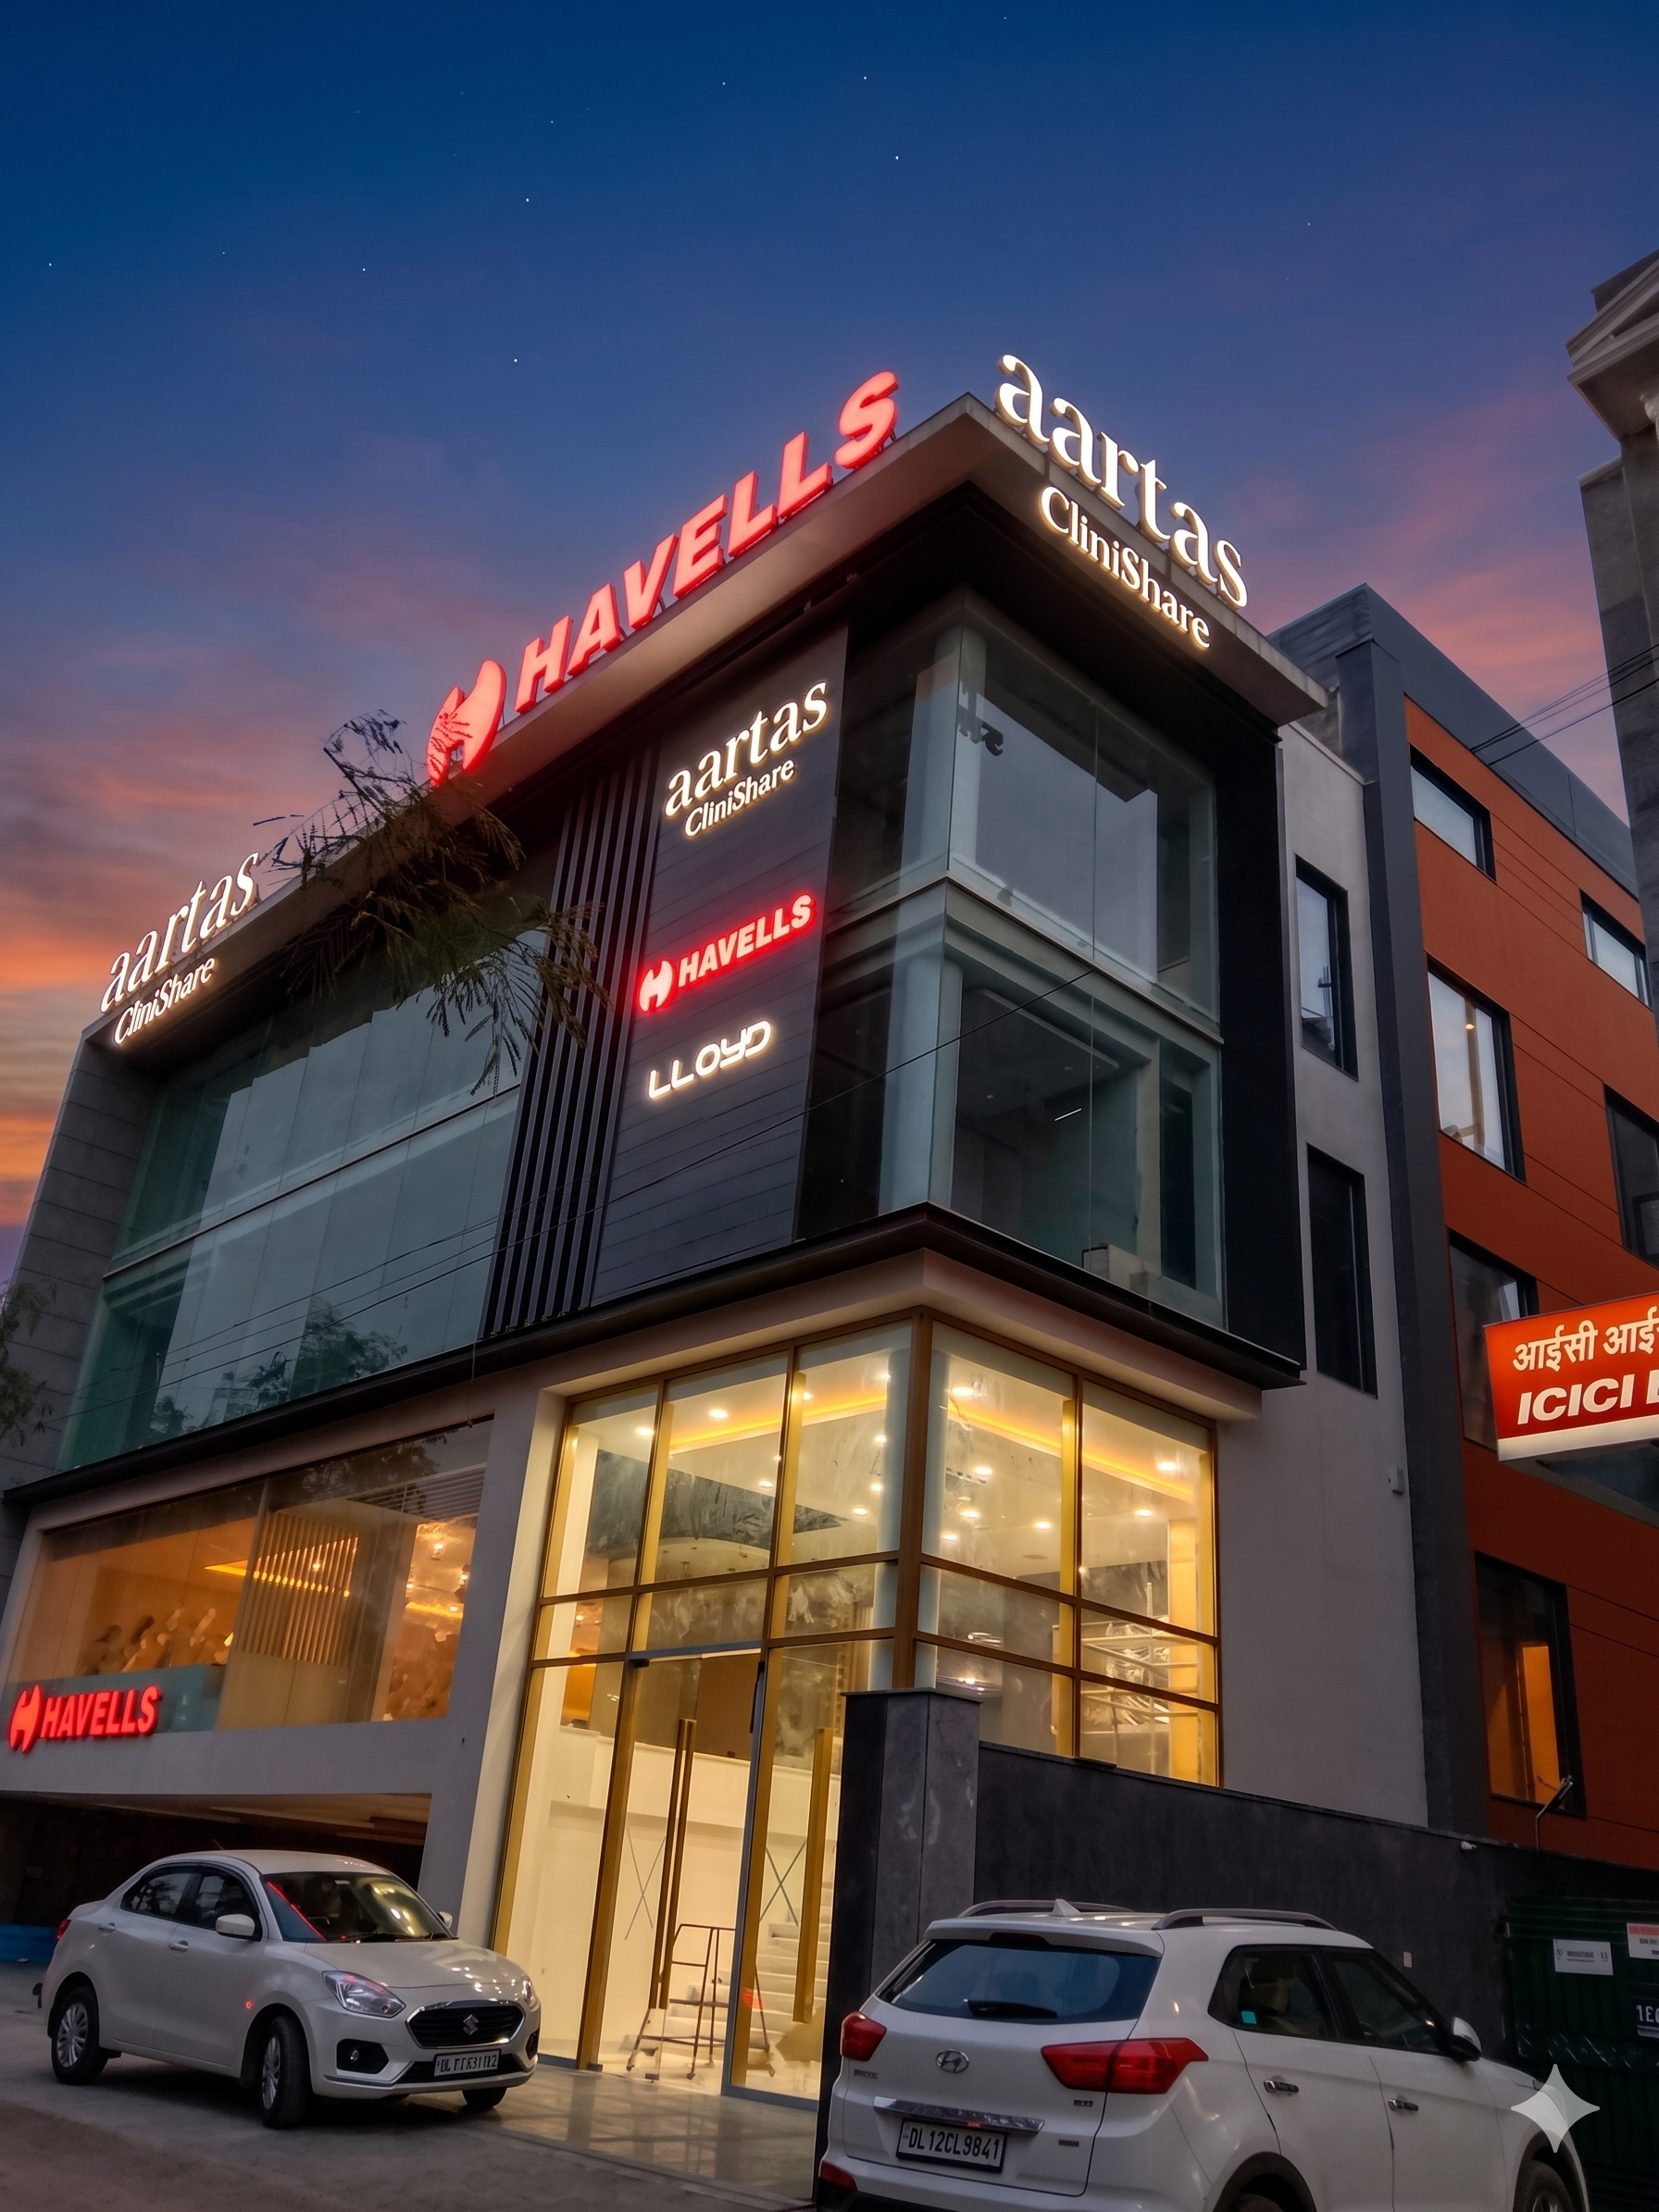
Nearly every large facade sign we fabricate is skinned in aluminium composite. It is light enough to hang off an existing structure, flat enough to read cleanly at a distance, and it takes a routed fold without the weld lines that give a fabricated tray away. What varies — and what decides whether the sign still looks new in year eight — is which composite, and how it is fixed.
The core is the specification
ACP and ACM describe the same sandwich: two aluminium skins bonded to a polymer core. The label matters far less than three numbers on the datasheet.
- Skin thickness. 0.5mm skins are the honest minimum for exterior work. 0.3mm “economy” sheet is sold hard on price and shows every fixing point as a dimple within two seasons.
- Core type. A fire-retardant mineral-filled core is not optional above a certain height or on a shared facade — check the building’s compliance requirement before quoting, not after.
- Coating. PVDF, not polyester, on anything facing the sun. Polyester chalks under UV exposure. On a calibrated brand colour, that difference is visible from the road within 18 months.
Oil-canning is a fixing problem, not a sheet problem
The rippling you see across a large panel is almost never bad material. It is a panel restrained at too many points, or fixed in a way that gives thermal movement nowhere to go. A three-metre panel expands and contracts several millimetres across an Indian summer day.
Design the fixing to let the panel move, or the panel will find its own destructive way to move.
In practice that means slotted mechanical holes rather than tight ones, a stiffened internal sub-frame carrying the structural wind load instead of the skin, and folded returns that let the perimeter take up deflection rather than bowing the face outward.
What our engineers verify before quoting
The specification follows the site, so the questions come first: elevation above ground, wind exposure category, structural load capacity of the existing masonry, and service crane access for routine cleaning. A composite panel chosen without those answers is a guess with a ten-year consequence.
If you are working through an architectural facade specification and want a second opinion on the build-up, send us the elevation drawings and our engineering desk will return an itemized review.